










Address
264 Bay Rd, Easton, MA
Price
$ 819,900
Property Attributes
- MLS#73577990
- TypeSingle Family
- Listing Status Active
- CountyBRISTOL
- CityEaston
- AreaNorth Easton
- Zip02334
- StyleColonial
- Year Built1996
- Taxes$ 8567
- Price$ 819,900
- Bedrooms4
- Full Bathrooms2
- Half Bathrooms1
- Sqr Footage2124
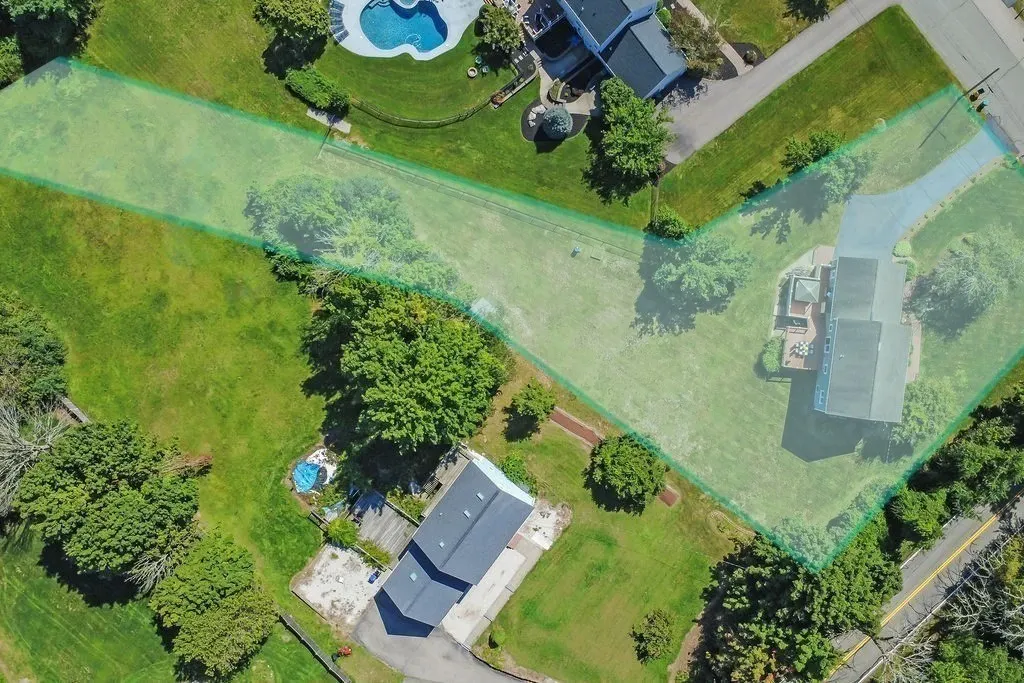
- Lot Size0.97 Acres
Data Source:
Massachusetts MLS Property Info Network (MLSPIN)
Property Description
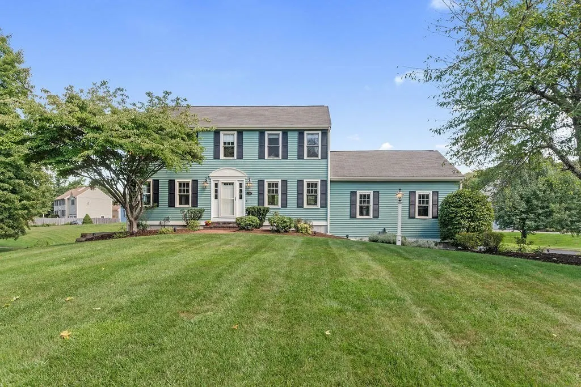
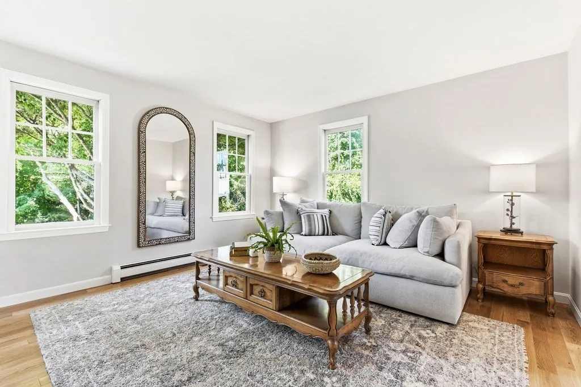
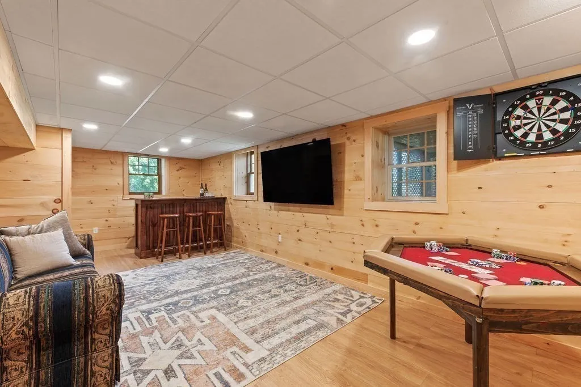
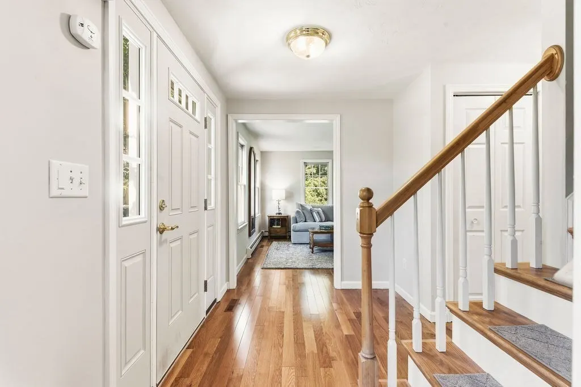
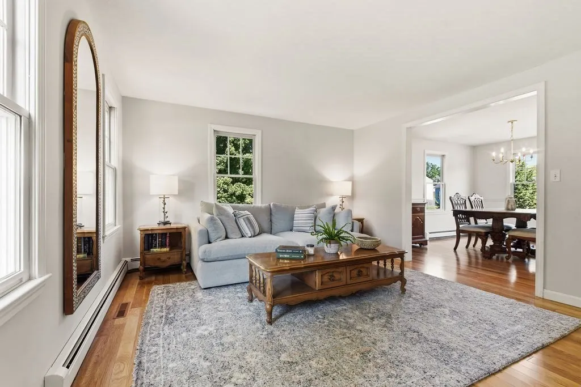
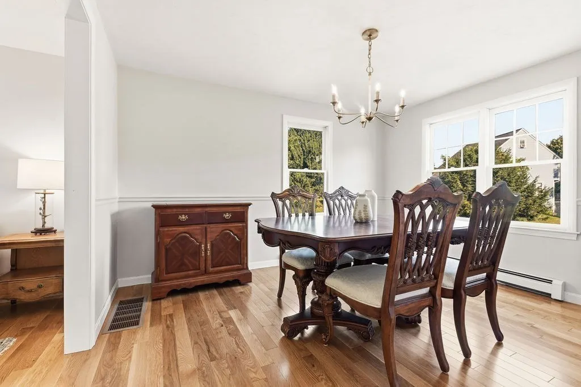
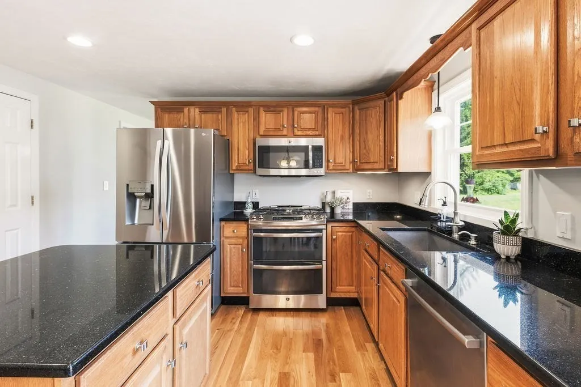
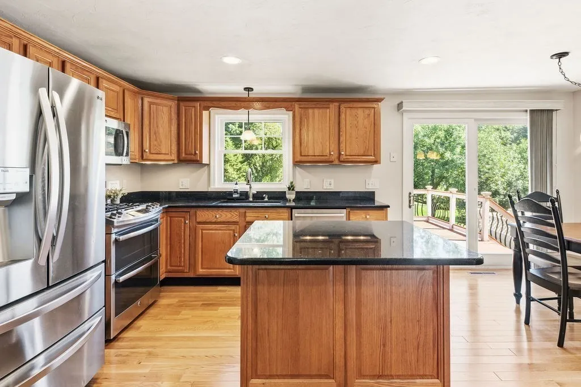
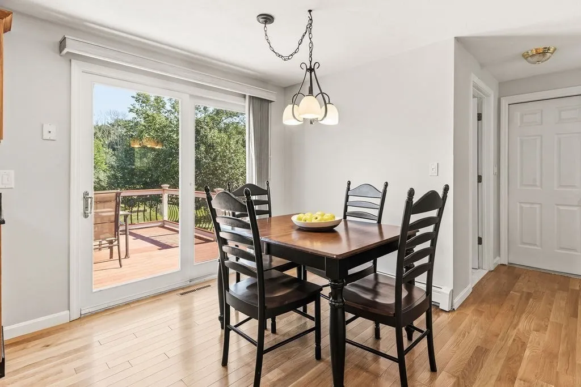
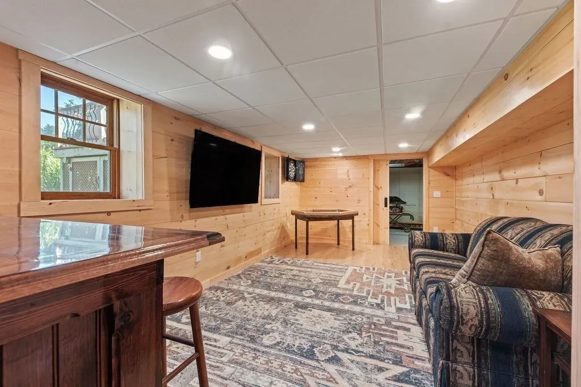
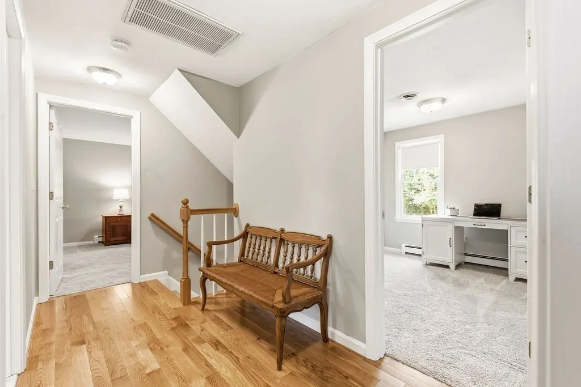
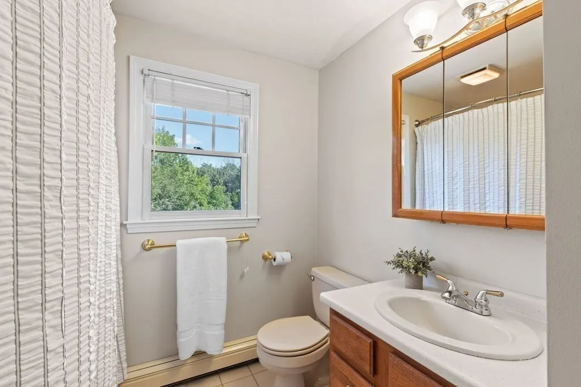
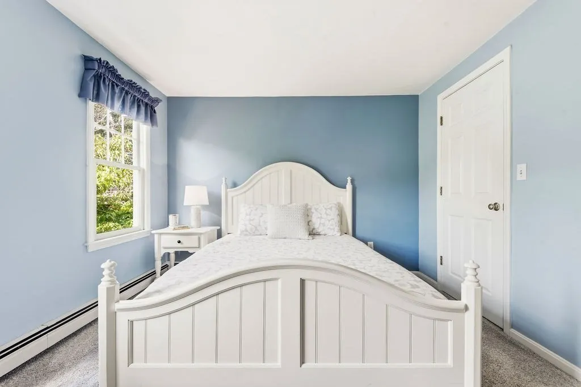
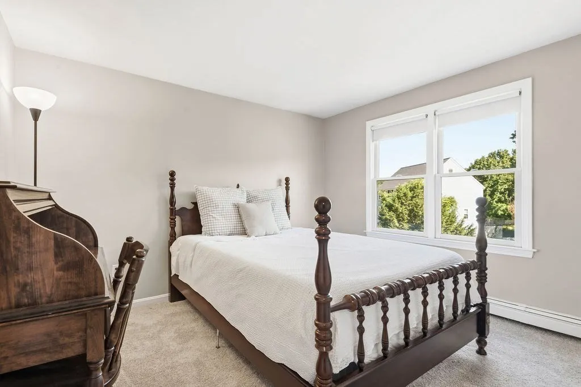
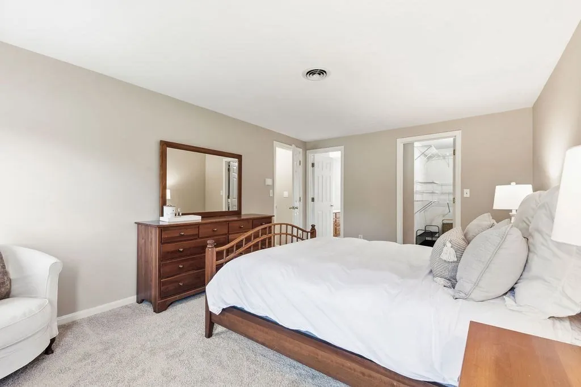
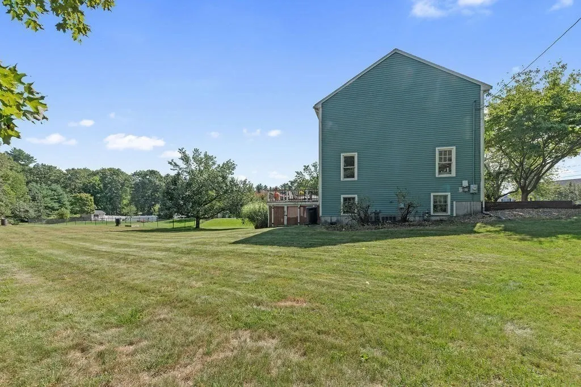
EASTON -- Tucked away on a cul-de-sac and set on a picturesque 1-acre lot, this beautifully updated 4-bed, 2.5-bath Colonial offers over 2,000 SF of combined living space with the perfect blend of comfort, privacy, and modern updates. The main level features new hardwood floors, fresh interior paint, newly added recessed lighting, and bright living spaces that flow effortlessly for everyday living and entertaining. Upstairs, all four bedrooms feature new carpeting, including a spacious primary suite with walk-in closet and private bath. The newly finished lower level with LVT flooring adds a flexible bonus space with a rustic feel, perfect for a media room, playroom, gym, or hobby space. Additional highlights include 2-zone Ruud central air, gas heat, newer hot water tank, 200-amp electrical, and a generator hookup for easy portable generator connection during power outages. Enjoy the spacious deck with outdoor sound system overlooking a beautiful backyard, while the front yard features an irrigation system. A storage shed and hot tub with mechanical drop-down cover complete the outdoor space. Convenient to schools, shopping, restaurants, commuter routes, and Mansfield, this move-in-ready home checks every box.
| Elementary School | Middle School | High School |
|---|---|---|
| Ames/Olmsted Elementary School | Easton Middle School | Oliver Ames High School |
| Price History | |
|---|---|
| 9/16/2026 | Listed $819,900 |
General Features
| Sewer | Private Sewer |
|---|---|
| Heating | Baseboard,Natural Gas |
| Cooling | Central Air,Dual |
| Utilities | for Gas Range,Washer Hookup |
| Roof | Shingle |
| Appliances | Water Heater,Range,Dishwasher,Microwave,Refrigerator,Washer,Dryer |
| Zoning | RES |
| Garage Spaces | 2 |
| Patio/Porch Features | Deck |
| Architectural Style | Colonial |
| Exclusions | Basement Bar Excluded. Hot Tub And Generator Hookup To Stay. |
| Year Built | 1996 |
| Electric | 200+ Amp Service |
| Property Subtype | Single Family Residence |
| Tax Year | 2026 |
| Parcel Number | M:008R B:0362 L:0000,3791437 |
| Community Features | Public Transportation,Shopping,Park,Walk/Jog Trails,Golf,Medical Facility,Bike Path,Highway Access,House of Worship,Private School,Public School |
| County | Bristol |
| Property Type | Residential |
| HOA | No |
| Attached Garage | Yes |
| Garage Y/N | Yes |
| Waterview | No |
| Total Rooms | 9 |
| Full Baths | 2 |
| Status | Active |
| Directions | 5 Corners to Bay Rd; on the corner of Truman Dr & Bay. |
| High School | Oliver Ames High School |
| City | Easton |
| Disclosures | Lot lines on final photo are approximate. |
| Senior Community Y/N | No |
| MLS Area | North Easton |
| Lot Size Units | Acres |
| Lot Size Square Feet | 42385 |
| Carport Y/N | No |
| Spa Features | Private |
| Elementary School | Ames/Olmsted Elementary School |
| Property Attached Y/N | No |
| Year Built Details | Actual |
| Tax Annual Amount | 8567 |
| Home Warranty Y/N | No |
| Middle/Junior High School | Easton Middle School |
| Property Condition | Updated/Remodeled |
| Building Area Units | Square Feet |
| Primary Bedroom Level | Second |
| Standard Status | Active |
| Year Built Source | Public Records |
| Tax Assessed Value | 680500 |
| Certified Treated | None |
Interior Features
| Interior Amenities | Recessed Lighting,Lighting - Overhead,Game Room,Study |
|---|---|
| Basement | Partially Finished |
| Flooring | Tile,Carpet,Hardwood,Flooring - Vinyl,Flooring - Wall to Wall Carpet |
| Kitchen Level | First |
| Air Conditioning Y/N | Yes |
| Heating Y/N | Yes |
| Fireplace Y/N | No |
| Above Grade Finished Area | 1886 |
| Half Baths | 1 |
| Laundry Features | Bathroom - Half,Laundry Closet,First Floor,Washer Hookup |
| Total Bedrooms | 4 |
| Below Grade Finished Area | 238 |
| Living Room Level | First |
| Main Level Bathrooms | 1 |
| LivingAreaSource | Public Record |
| Kitchen Features | Flooring - Hardwood,Countertops - Stone/Granite/Solid,Cabinets - Upgraded,Recessed Lighting,Stainless Steel Appliances,Lighting - Pendant |
| Total Baths | 3 |
| Primary Bathroom Features | Yes |
| Living Room Features | Flooring - Hardwood,Open Floorplan,Recessed Lighting |
| Bedroom 4 Features | Flooring - Wall to Wall Carpet |
| Bedroom 3 Features | Flooring - Wall to Wall Carpet |
| Bedroom 2 Features | Flooring - Wall to Wall Carpet |
| Dining Room Features | Flooring - Hardwood,Lighting - Pendant |
| Primary Bedroom Features | Bathroom - Full,Walk-In Closet(s),Flooring - Wall to Wall Carpet |
| Family Room Level | First |
| Family Room Features | Flooring - Hardwood |
| Dining Room Level | First |
| Bedroom 4 Level | Second |
| Bedroom 3 Level | Second |
| Second Bedroom Level | Second |
| Bathroom 1 Level | Main,First |
| Bathroom 2 Level | Second |
| Bathroom 3 Level | Second |
Exterior Features
| Exterior Amenities | Deck,Hot Tub/Spa,Storage,Sprinkler System |
|---|---|
| Parking Features | Attached,Garage Door Opener,Off Street,Paved |
| Lot Features | Cul-De-Sac,Corner Lot,Wooded,Level |
| Water Source | Public |
| Total Parking | 12 |
| Lot Size Area | 0.97 |
| Foundation Details | Concrete Perimeter |
| Spa | Yes |
| Building Area Total | 2124 |
| Lot Size Acres | 0.97 |
| Road Surface Type | Paved |
| Waterfront Y/N | No |
| Covered Spaces | 2 |
| Road Responsibility | Public Maintained Road |
Amenities
- Foreclosure
- Views
- Short Sale
- New Construction
- Adult 55+
- Lease To Own
- No HOA Fees
- Furnished
- Primary On Main
- Air Conditioning
- Seller Finance
- Green
- Fixer Upper
- Horse
- Golf
- Fireplace
- Deck
- Garage
- Basement
- Pool
Property vs Single Family Average in 02334
Price
Taxes
Year Built
Visits
 Massachusetts MLS Property Info Network (MLSPIN) - The property listing data and information set forth herein were provided to MLS Property Information Network, Inc. from third party sources, including sellers, lessors and public records, and were compiled by MLS Property Information Network, Inc. The property listing data and information are for the personal, non commercial use of consumers having a good faith interest in purchasing or leasing listed properties of the type displayed to them and
 IDX information is provided exclusively for consumers personal, non-commercial use and may not be used for any purpose other than to identify prospective properties consumers may be interested in purchasing. Information is deemed reliable but is not guaranteed. © 2026 State-Wide Multiple Listing Service. All rights reserved.
