
Open House Sat, Sep 26th 11:00 AM - 01:00 PM





Address
5 Wildebrook Rd, Medway, MA
Price
$ 1,349,000
Property Attributes
- MLS#73579593
- TypeSingle Family
- Listing Status New
- CountyNORFOLK
- CityMedway
- Zip02053
- StyleColonial
- Year Built1997
- Taxes$ 13580
- Price$ 1,349,000
- Bedrooms5
- Full Bathrooms3
- Half Bathrooms1
- Sqr Footage4124
- Lot Size1.06 Acres
Data Source:
Massachusetts MLS Property Info Network (MLSPIN)
Property Description
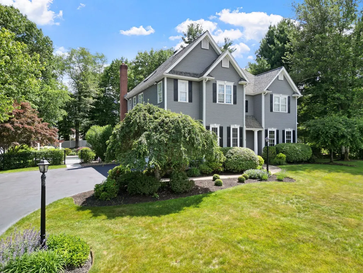
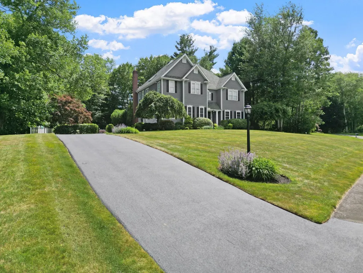
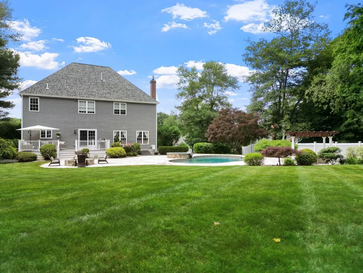
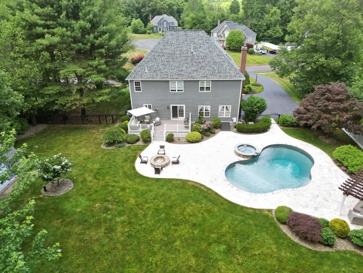
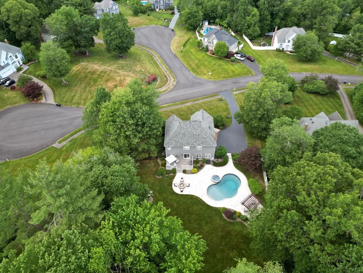
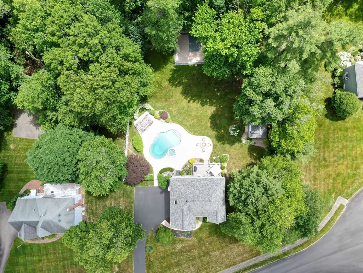
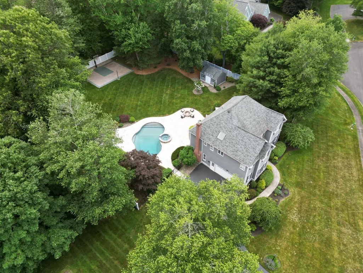
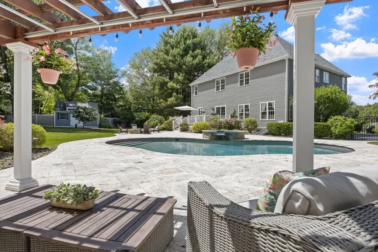
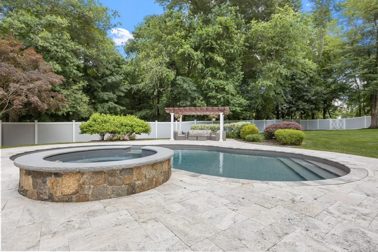
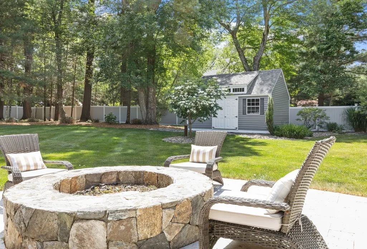
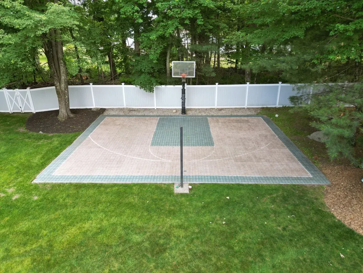
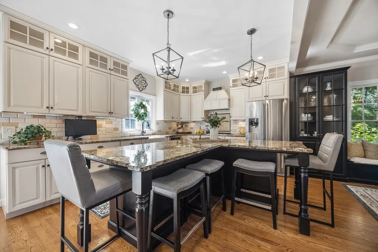
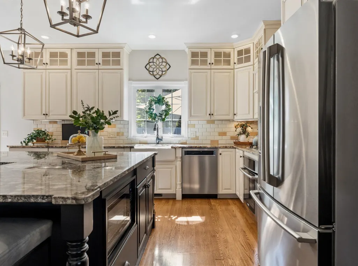
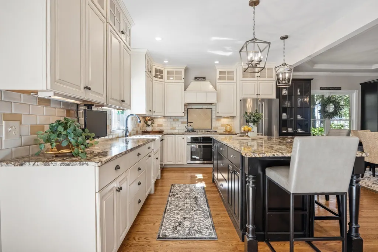
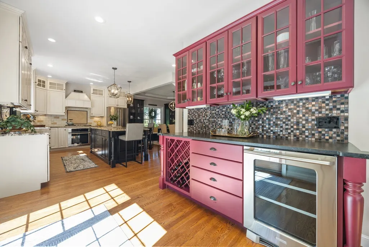
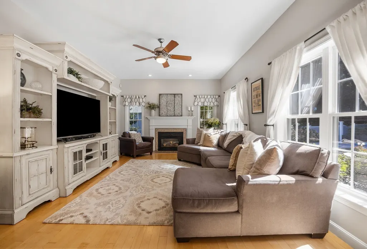
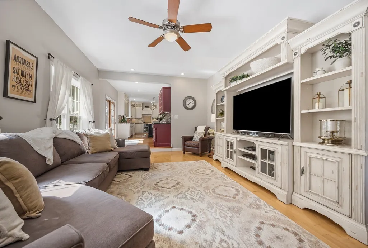
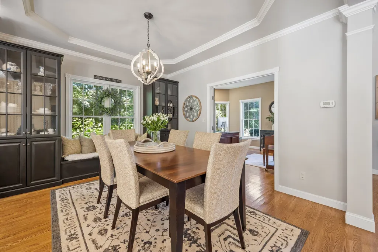
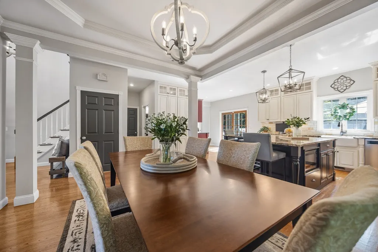
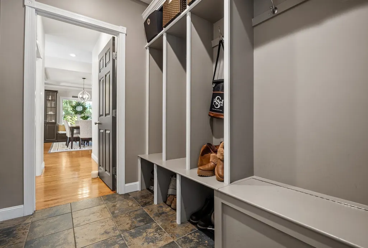
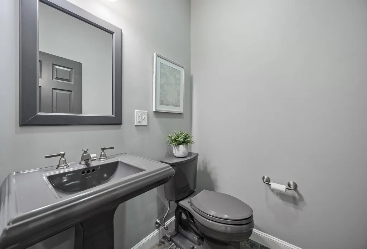
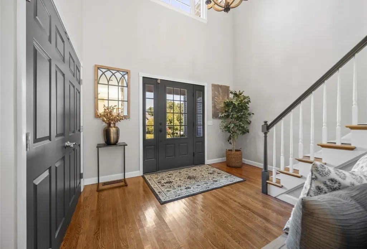
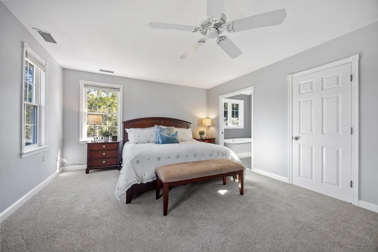
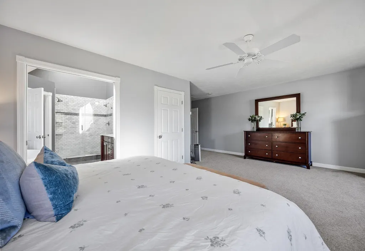
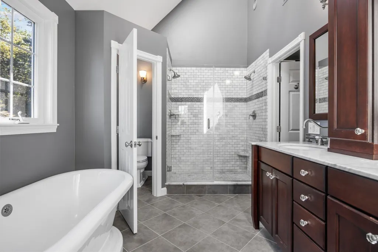
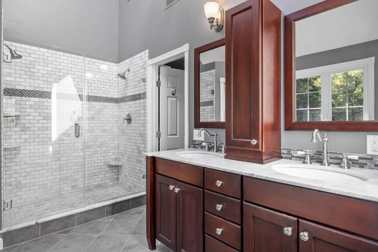
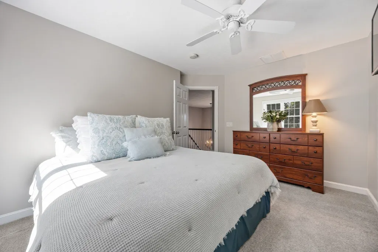
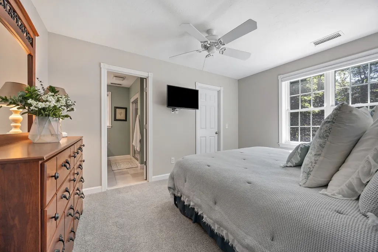
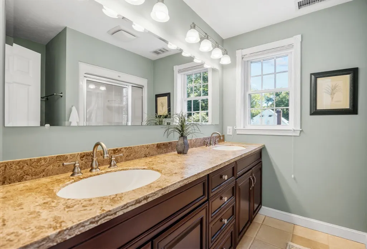
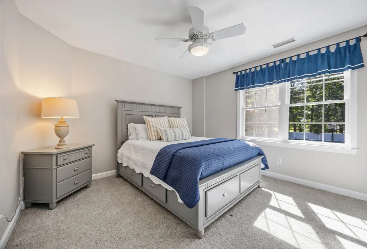
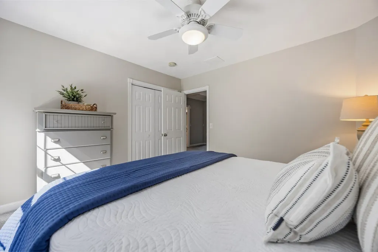
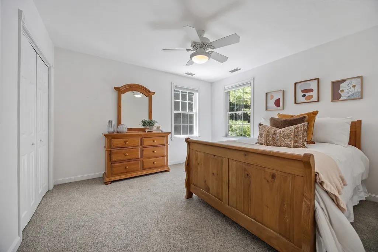
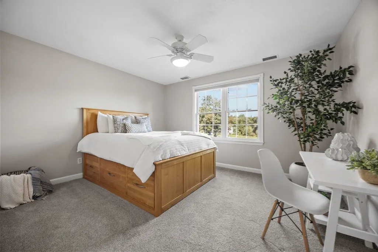
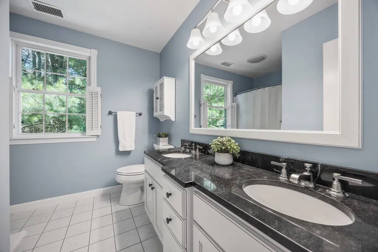
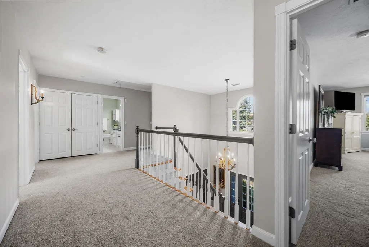
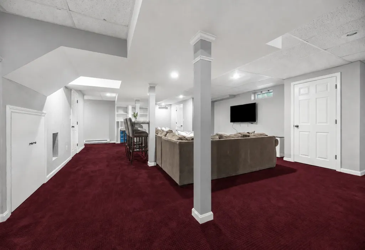
This five-bedroom Medway home stands out for what so many buyers want, but rarely find: a comfortable, well-finished home paired with a backyard that lives like a private retreat. The outdoor space is the showpiece, with a saltwater in-ground pool, raised spillover spa, expansive travertine terrace, pergola lounge area, natural-stone fire pit, open lawn, dedicated sport court, mature landscaping, privacy fencing, and large storage shed. It is a backyard built for real use—pool days, games on the court, dinner under the pergola, coffee on the deck, and nights around the fire. What makes it work so well is how naturally it connects to the main living spaces, giving the home an indoor-outdoor feel that is hard to duplicate in Medway. Inside, the layout is warm, open, and easy to live in. The kitchen features a large center island with seating, generous cabinetry, and a beverage station with wine storage and a beverage/wine cooler. The dining area and sun-filled family room connect comfortably, with hardwood floors, a two-story foyer, and a gas fireplace adding polish and warmth.The upper level includes the primary suite with walk-in closet and spa-style bath with soaking tub, double vanity, and glass-enclosed tiled shower with dual showerheads, plus a guest ensuite, three additional bedrooms, and second-floor laundry. The main level adds a home office with French doors and a mudroom with built-ins, while the finished basement offers flexible space for work, guests, fitness, movies, or play. Recent updates include a newer roof with transferable warranty, updated HVAC, new pool liner, recently installed whole-house water filter, washer and dryer replaced in 2025, new upstairs carpeting and stair runner, newly epoxied garage floor, and freshly sealed driveway. A rare Medway offering where the home and backyard come together to create an everyday lifestyle that feels anything but ordinary. Buyers and Buyers agents to verify.
| Elementary School | Middle School | High School |
|---|---|---|
| Mcgovern Elementary | Medway Middle | Medway High |
| Price History | |
|---|---|
| 9/23/2026 | Listed $1,349,000 |
General Features
| Sewer | Other |
|---|---|
| Heating | Forced Air,Natural Gas |
| Cooling | Central Air |
| Utilities | for Gas Range,for Electric Dryer,Washer Hookup |
| Roof | Shingle |
| Appliances | Tankless Water Heater,Range,Dishwasher,Microwave,Refrigerator,Washer,Dryer |
| Zoning | AR-I |
| HOA Fee | 375 |
| Garage Spaces | 2 |
| Patio/Porch Features | Deck - Composite,Patio |
| Architectural Style | Colonial |
| Pool Features | Pool - Inground Heated |
| Construction Materials | Frame |
| Year Built | 1997 |
| Property Subtype | Single Family Residence |
| Tax Year | 2026 |
| Parcel Number | M:0006 L:0014,3166481 |
| Community Features | Shopping,Park,Walk/Jog Trails,Stable(s),Medical Facility,Highway Access,House of Worship,Public School |
| Assoc Fee Paid Per | Annually |
| County | Norfolk |
| Property Type | Residential |
| HOA | Yes |
| Attached Garage | Yes |
| Garage Y/N | Yes |
| Other Structures | Cabana |
| Waterview | No |
| Total Rooms | 8 |
| Full Baths | 3 |
| Status | New |
| Directions | Summer street to Wildebrook Road |
| High School | Medway High |
| City | Medway |
| Disclosures | Agent is related to sellers. HOA is for sewer maintenance |
| Senior Community Y/N | No |
| Lot Size Units | Acres |
| Lot Size Square Feet | 45956 |
| Carport Y/N | No |
| Spa Features | Private |
| Elementary School | Mcgovern Elementary |
| Property Attached Y/N | No |
| Year Built Details | Actual |
| Tax Annual Amount | 13580 |
| Home Warranty Y/N | No |
| Middle/Junior High School | Medway Middle |
| Building Area Units | Square Feet |
| Primary Bedroom Level | Second |
| Standard Status | Active |
| Year Built Source | Public Records |
| Tax Assessed Value | 970000 |
| Certified Treated | None |
Interior Features
| Basement | Full,Finished,Interior Entry,Bulkhead |
|---|---|
| Flooring | Wood,Tile,Carpet |
| Total Fireplaces | 1 |
| Kitchen Level | First |
| Air Conditioning Y/N | Yes |
| Heating Y/N | Yes |
| Fireplace Y/N | Yes |
| Above Grade Finished Area | 3028 |
| Half Baths | 1 |
| Laundry Features | Second Floor,Electric Dryer Hookup,Washer Hookup |
| Total Bedrooms | 5 |
| Below Grade Finished Area | 1096 |
| Living Room Level | First |
| LivingAreaSource | Measured |
| Kitchen Features | Flooring - Hardwood,Pantry,Recessed Lighting,Stainless Steel Appliances,Lighting - Pendant |
| Total Baths | 4 |
| Living Room Features | Ceiling Fan(s),Flooring - Hardwood |
| Bedroom 4 Features | Ceiling Fan(s),Closet,Flooring - Wall to Wall Carpet |
| Bedroom 3 Features | Ceiling Fan(s),Closet,Flooring - Wall to Wall Carpet |
| Bedroom 2 Features | Bathroom - Full,Bathroom - Double Vanity/Sink,Ceiling Fan(s),Walk-In Closet(s),Closet,Flooring - Wall to Wall Carpet |
| Dining Room Features | Flooring - Hardwood,Decorative Molding |
| Primary Bedroom Features | Bathroom - Full,Bathroom - Double Vanity/Sink,Ceiling Fan(s),Walk-In Closet(s),Flooring - Wall to Wall Carpet |
| Dining Room Level | First |
| Bedroom 5 Level | Second |
| Bedroom 5 Features | Ceiling Fan(s),Closet,Flooring - Wall to Wall Carpet |
| Bedroom 4 Level | Second |
| Bedroom 3 Level | Second |
| Second Bedroom Level | Second |
Exterior Features
| Exterior Amenities | Deck - Composite,Patio,Pool - Inground Heated,Cabana,Hot Tub/Spa,Storage,Professional Landscaping,Sprinkler System,Fenced Yard |
|---|---|
| Fencing | Fenced/Enclosed,Fenced |
| Parking Features | Attached,Paved Drive,Paved |
| Lot Features | Cul-De-Sac,Cleared,Gentle Sloping |
| Water Source | Private |
| Total Parking | 5 |
| Lot Size Area | 1.06 |
| Foundation Details | Concrete Perimeter |
| Spa | Yes |
| Building Area Total | 4124 |
| Lot Size Acres | 1.06 |
| Waterfront Y/N | No |
| Covered Spaces | 2 |
| Road Frontage Type | Public |
| Road Responsibility | Public Maintained Road |
Amenities
- Foreclosure
- Views
- Short Sale
- New Construction
- Adult 55+
- Lease To Own
- No HOA Fees
- Furnished
- Primary On Main
- Air Conditioning
- Seller Finance
- Green
- Fixer Upper
- Horse
- Golf
- Fireplace
- Deck
- Garage
- Basement
- Pool
Property vs Single Family Average in 02053
Price
Taxes
Year Built
 Massachusetts MLS Property Info Network (MLSPIN) - The property listing data and information set forth herein were provided to MLS Property Information Network, Inc. from third party sources, including sellers, lessors and public records, and were compiled by MLS Property Information Network, Inc. The property listing data and information are for the personal, non commercial use of consumers having a good faith interest in purchasing or leasing listed properties of the type displayed to them and
 IDX information is provided exclusively for consumers personal, non-commercial use and may not be used for any purpose other than to identify prospective properties consumers may be interested in purchasing. Information is deemed reliable but is not guaranteed. © 2026 State-Wide Multiple Listing Service. All rights reserved.
